Why Every Bathroom Remodel Should Be Designed Around Daily Habits, Not Floor Plans
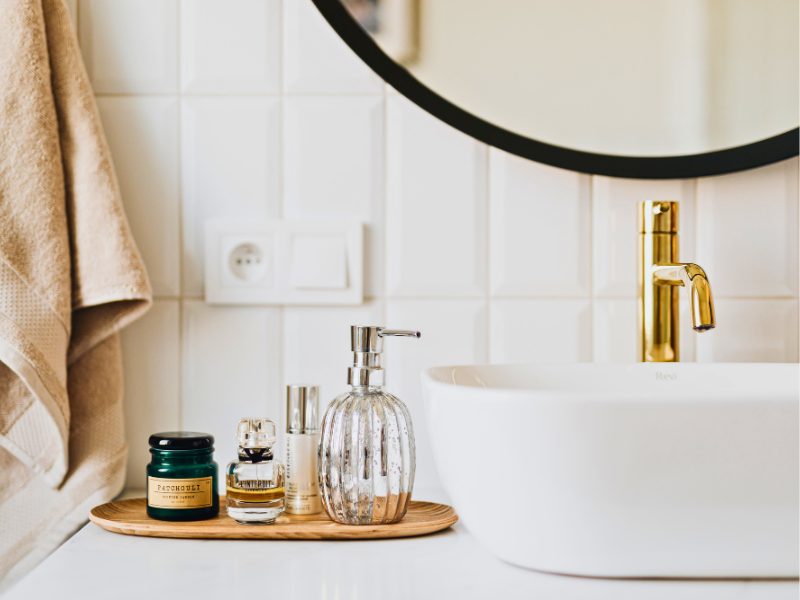
Homeowners often begin a bathroom remodel by collecting inspiration. They save photos from design websites, browse social media, compare showroom displays, and build folders filled with beautiful bathrooms. Most of those images have one thing in common: they focus almost entirely on appearance.
The problem is that a photograph cannot show how a bathroom functions at seven o'clock on a busy weekday morning.
It cannot reveal whether two people can comfortably get ready at the same time, whether the vanity provides enough storage for everyday items, or whether the shower controls are positioned where they can be reached without stepping into cold water.
Those details have a much greater impact on daily life than the color of the tile or the shape of the mirror.
A successful bathroom remodel should begin by understanding how the room is used today and how homeowners want to use it in the future. The floor plan remains important, but it should support daily routines rather than dictate them.
For homeowners planning bathroom remodeling in Reading, MA, designing around real habits often produces a bathroom that feels more comfortable, more practical, and more enjoyable for many years.
Every Household Uses a Bathroom Differently
No two families use a bathroom in exactly the same way.
A retired couple may value generous storage, excellent lighting, and an easy-to-maintain shower. Parents with young children may need a bathtub, durable finishes, and room for several people to use the space during busy mornings. Someone working night shifts may appreciate layered lighting that allows them to get ready without waking the rest of the household.
Even within the same home, two bathrooms may serve completely different purposes.
A primary bathroom often supports two adults preparing for work at the same time, while a guest bathroom may only need occasional storage and straightforward maintenance.
Understanding these differences helps contractors recommend layouts that match real routines instead of following a generic design template.
The Morning Routine Should Shape the Layout
Most bathrooms experience their highest level of activity during the first hour of the day.
People shower, brush their teeth, shave, style their hair, apply makeup, take medication, and gather everything they need before leaving the house.
When a layout works well, those activities happen naturally.
When it doesn't, small frustrations become daily habits.
Cabinet doors collide with each other. Countertop space disappears beneath personal care products. One person has to wait because the vanity area is too small, or the shower entrance blocks movement through the room.
These issues rarely result from poor craftsmanship.
More often, they occur because the room was designed around dimensions instead of routines.
Experienced remodelers ask how the bathroom is used before recommending where each fixture should be located.
Storage Should Reflect What Homeowners Actually Own
Storage planning sometimes begins with measurements rather than belongings.
A homeowner chooses the largest vanity that fits the available wall, only to discover later that the drawer configuration does not match what needs to be stored.
Hair dryers, electric toothbrushes, cosmetics, medications, skincare products, towels, cleaning supplies, and personal care items all require different types of storage.
Deep drawers may work better than large cabinets for one household.
Another family may benefit from a recessed medicine cabinet or built-in linen storage instead of a wider vanity.
Planning storage around actual daily use keeps countertops clear and reduces clutter without making the room feel crowded.
Shower Design Should Follow Daily Routines
The shower is one of the most frequently used parts of the bathroom, yet homeowners often focus on appearance before considering function.
Questions worth asking include:
Who uses the shower most often?
Is accessibility important now or likely to become important in the future?
Where should shampoo and soap be stored?
Should the controls be reachable before stepping inside?
Would a bench improve comfort?
Does the homeowner prefer a handheld showerhead, a rain shower, or both?
Answering these questions usually leads to a more practical design than simply choosing the largest shower that fits within the available floor space.
A shower should support everyday habits instead of requiring homeowners to adapt to the design.
Lighting Needs Change Throughout the Day
A bathroom serves many purposes beyond the morning routine.
Someone may use the room late at night, during the early hours before sunrise, or throughout the afternoon when natural light changes dramatically.
A single overhead fixture rarely performs equally well in every situation.
Layered lighting creates a more comfortable environment because each area serves a different purpose.
Vanity lighting improves grooming tasks.
General lighting brightens the room.
A softer night light can provide enough visibility without fully waking the household.
Planning lighting around when and how the bathroom is used creates a noticeably better experience than choosing fixtures based only on appearance.
Maintenance Should Be Part of the Design Conversation
Every bathroom requires cleaning.
The question is how much effort the finished room will demand over the coming years.
Some material selections increase maintenance without providing meaningful functional benefits.
Small mosaic tile may create hundreds of grout joints.
Open shelving can collect dust and require constant organization.
Highly textured surfaces may hold soap residue longer than smoother finishes.
Discussing maintenance expectations during planning helps homeowners select products that fit both their design preferences and the amount of upkeep they are comfortable performing.
The goal is not to eliminate personality from the room.
The goal is to prevent maintenance from becoming an unexpected source of frustration.
The Best Layout Isn't Always the Largest One
Homeowners sometimes assume that a larger shower, a longer vanity, or additional cabinetry will automatically create a better bathroom.
That isn't always true.
Every fixture occupies valuable floor space.
Adding one feature may reduce circulation somewhere else.
A slightly smaller vanity with better drawer organization can make the room feel more open.
Relocating the shower entrance may improve movement throughout the bathroom without changing its overall size.
Replacing a bulky linen cabinet with recessed storage may increase usable floor area while maintaining the same storage capacity.
Professional remodelers evaluate these relationships carefully because comfort depends on balance rather than individual dimensions.
Future Needs Deserve Consideration
Most bathroom remodels are expected to last many years.
During that time, families grow, children become older, homeowners age, and everyday routines evolve.
Planning for the future does not require making the bathroom feel clinical or institutional.
It may simply involve installing blocking for future grab bars behind the walls, selecting a curbless shower design, improving lighting, or choosing fixtures that are easier to operate.
These thoughtful decisions can extend the useful life of the renovation without significantly affecting the current appearance of the room.
Communication Helps Identify Habits That Drawings Cannot Show
Blueprints and floor plans communicate dimensions very well.
They cannot explain habits.
A drawing will not indicate that someone always plugs in a hair dryer near the left side of the vanity.
It cannot show where children usually leave towels or which cabinet stores medications that need to remain out of reach.
These details usually emerge through conversation.
Experienced remodelers ask questions because the answers often influence dozens of design decisions.
At All Work Construction, planning begins by learning how homeowners use their bathrooms today, what they find frustrating, and what they hope will change after the renovation. That information shapes recommendations long before product selections begin.
Homeowners who would like to see examples of bathrooms designed around real-life functionality can explore the All Work Construction website for completed projects and additional remodeling resources.
Good Design Should Become Almost Invisible
The most successful bathroom layouts rarely call attention to themselves.
Instead, they allow homeowners to complete their daily routines without thinking about the room.
Storage feels logical.
Lighting works naturally.
The shower is comfortable to enter and easy to clean.
Countertops remain organized.
Movement through the bathroom feels effortless.
When these details are planned carefully, the room simply functions the way homeowners expect.
That quiet convenience becomes much more valuable over the years than any single decorative feature.
Final Thoughts
Floor plans provide dimensions, but they do not explain how a bathroom should support everyday life.
The strongest remodeling projects begin with people rather than products. They consider morning routines, storage habits, maintenance preferences, accessibility, lighting needs, and the way the household actually uses the space every day.
For homeowners considering bathroom remodeling in Reading, MA, designing around daily habits creates a bathroom that continues performing well long after the excitement of the renovation has passed.
Beautiful finishes certainly matter, but they are only part of the experience. A thoughtfully planned layout, practical storage, comfortable lighting, and carefully positioned fixtures are the elements homeowners continue appreciating years after the construction crew has finished the job.